Birth of a new strategy: conversions!
With two projects successfully completed, we were growing in confidence and open to a ‘stretch’ project that would extend our experience and require us to ‘dig deeper’ in our knowledge. Our aim was to find additional ways of creating significant value add beyond the standard refurb programme, and creating an additional bedroom resulted in a far greater uplift in property value.
One of the key requirements for this was to have an eye for spotting properties with potential, spacious enough, and had a layout that lent itself to reconfiguration of the existing footprint. That meant having an appreciation for and understanding of floor plans, visualising the reconstruction in our minds eye, engaging an Architect and becoming familiar with the building control requirements from the local council.
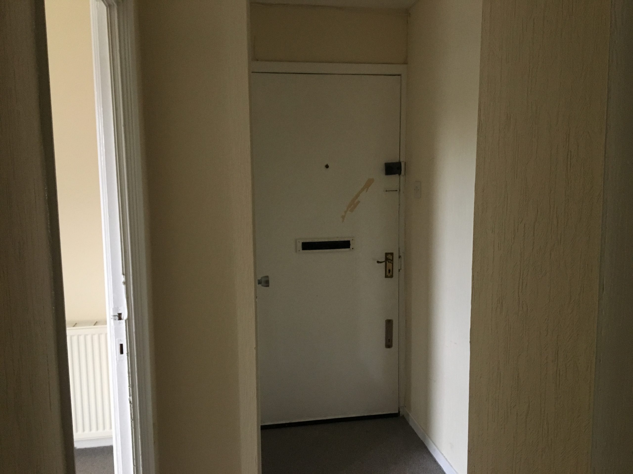
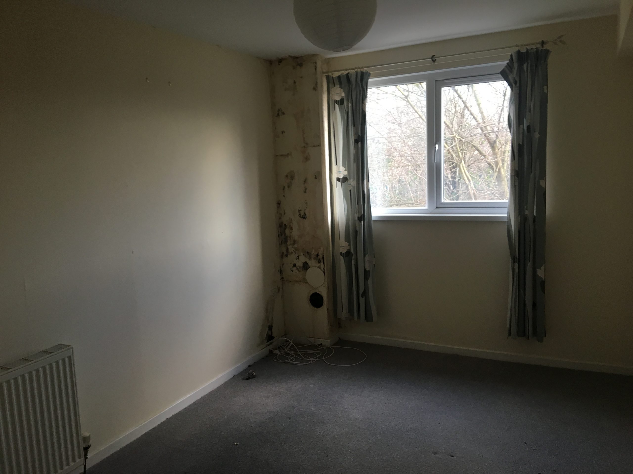
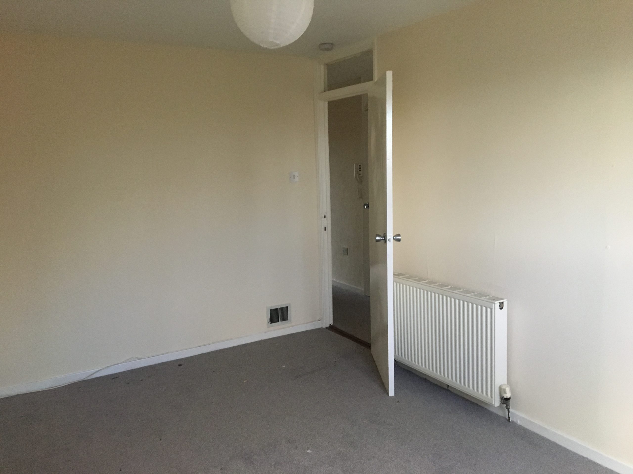
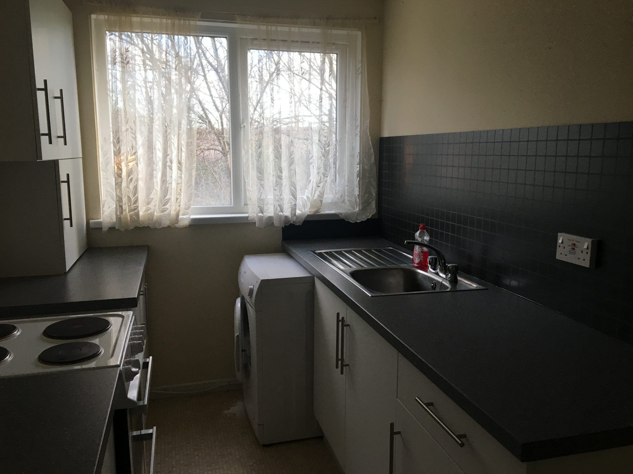
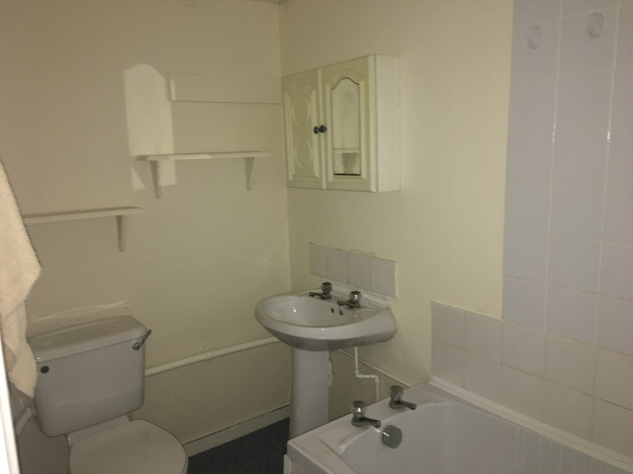
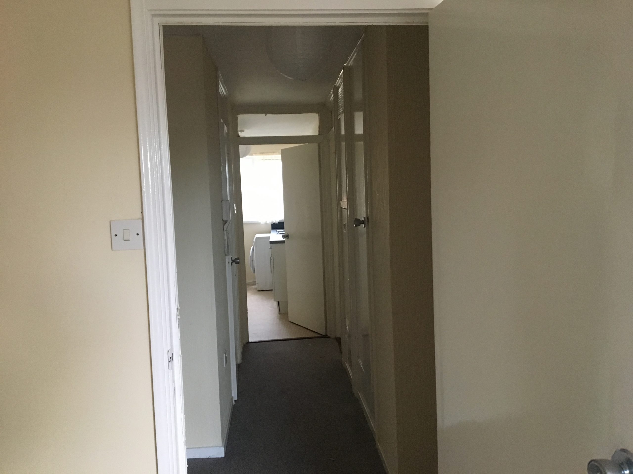
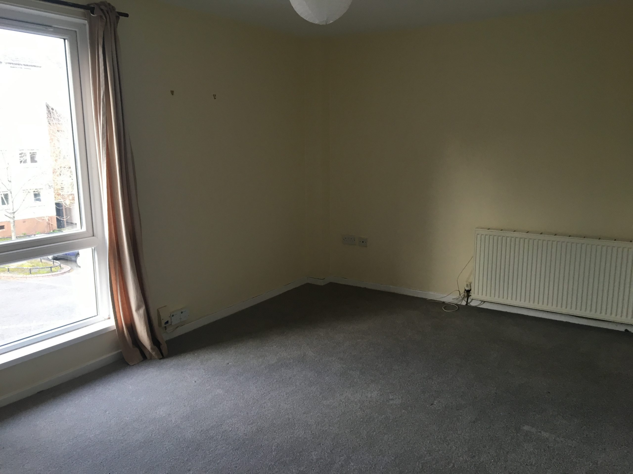
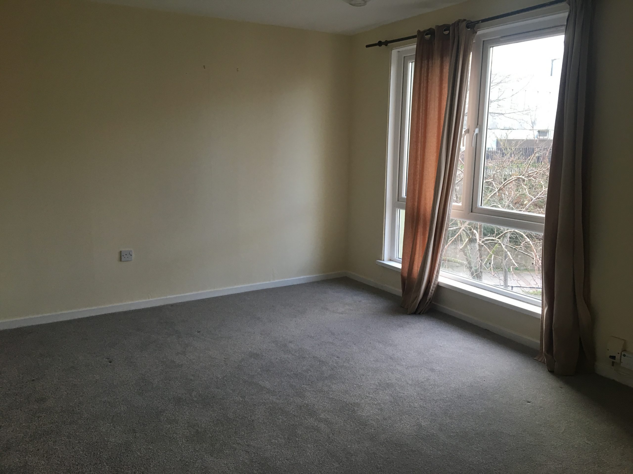
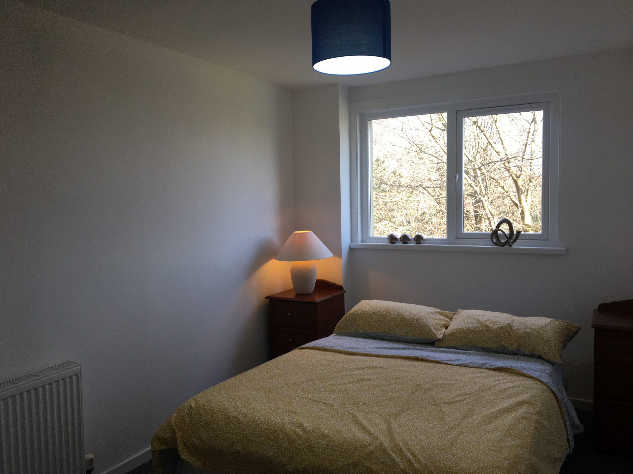
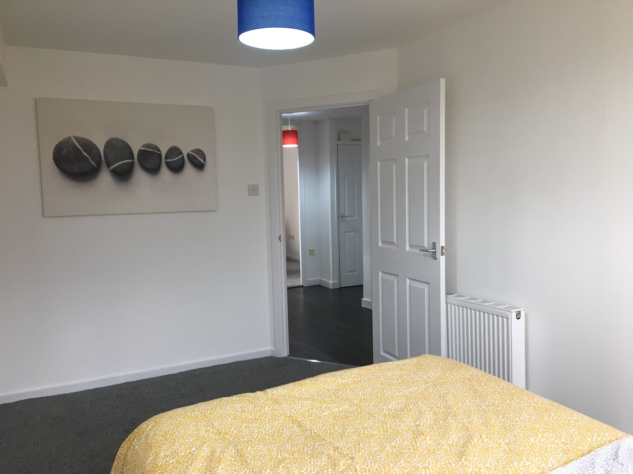
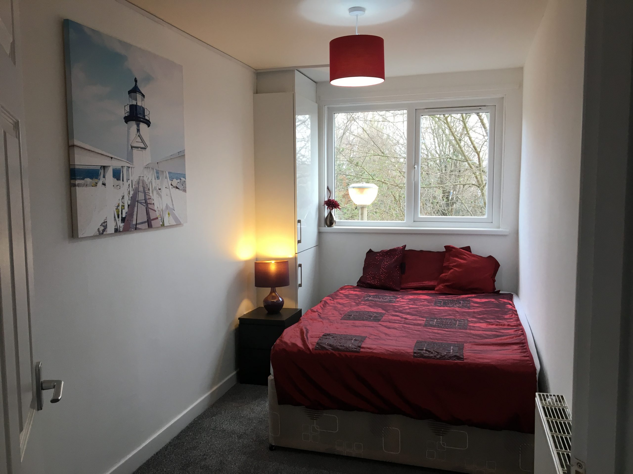
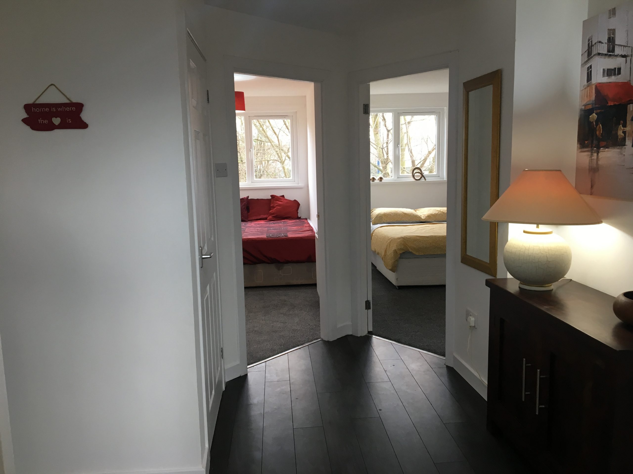
We landed a very exciting deal off market via an estate agent. It was a worn and ʻtiredʼ 1 bed flat which had the perfect layout and scope to convert into a stunning 2 bed apartment and the agent was ready to negotiate a deal with the vendor without listing the property for sale. We agreed a good purchase price after we’d looked over the plans and got confirmation from the architect that it was suitable for our intended use and went through the process of drafting the drawings, submitting a building warrant application to convert the kitchen into a 2nd bedroom and optimise the storage spaces that were built up with stud walls.
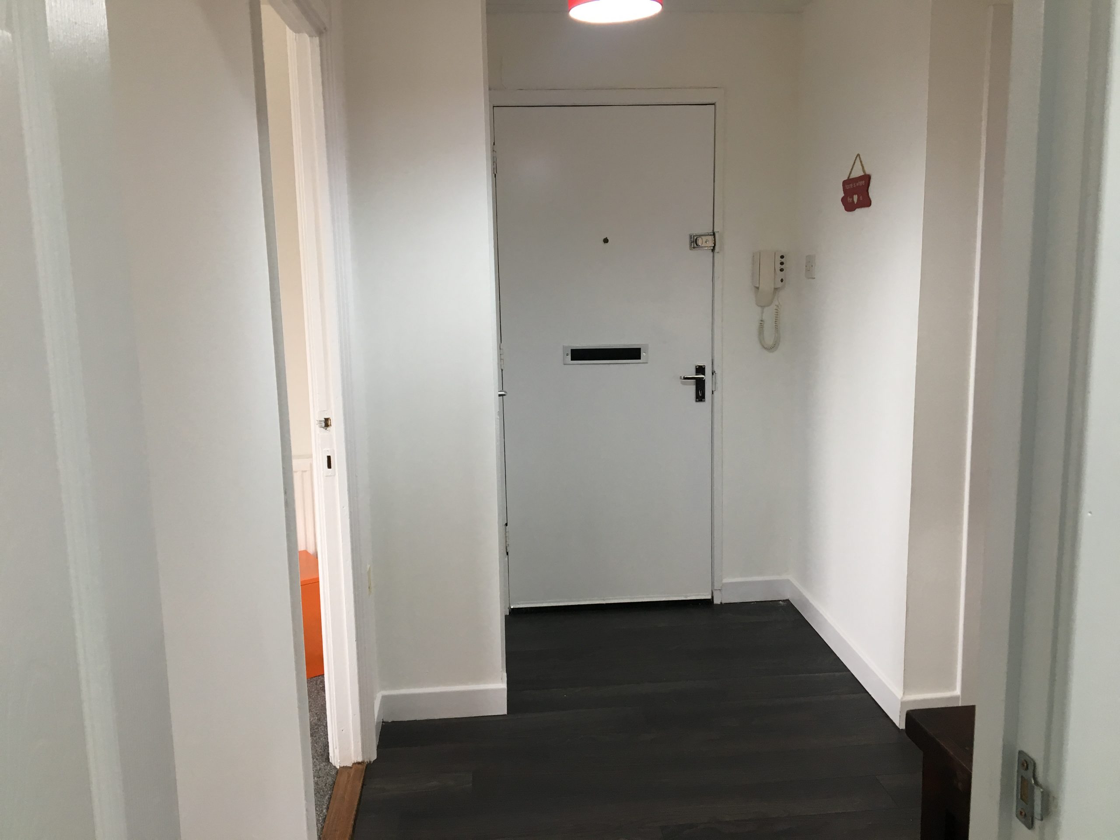
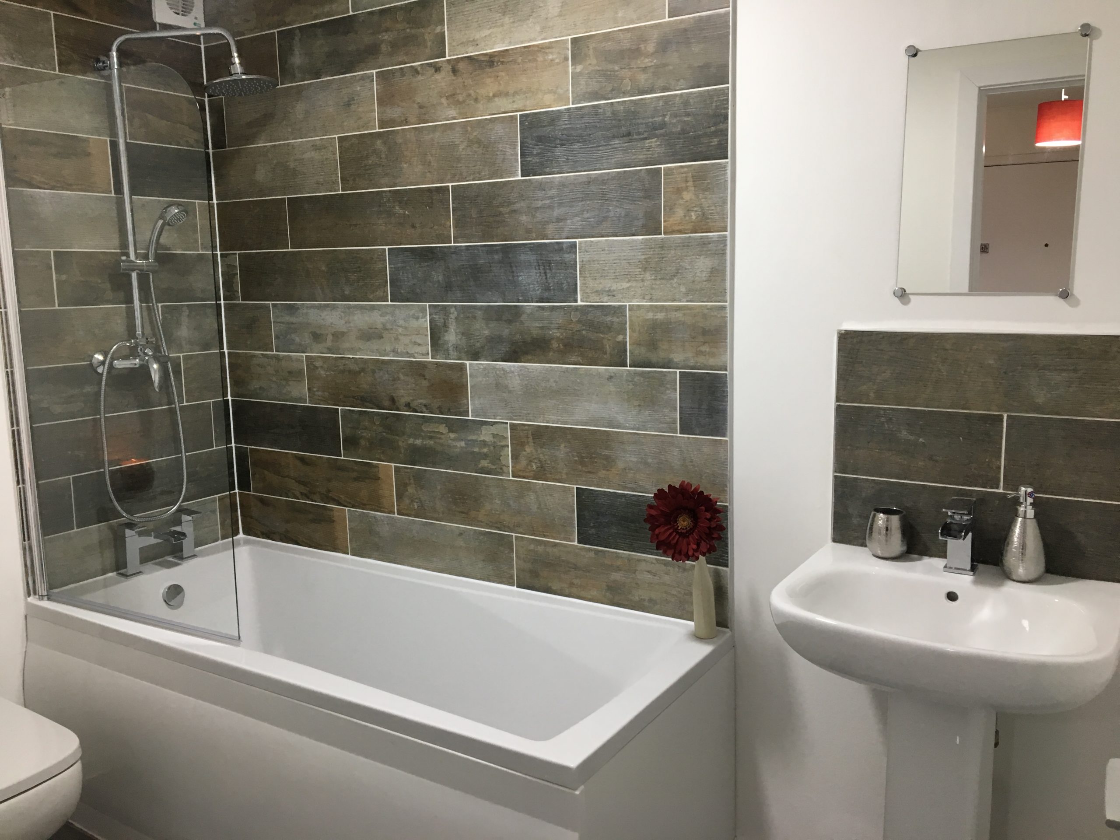
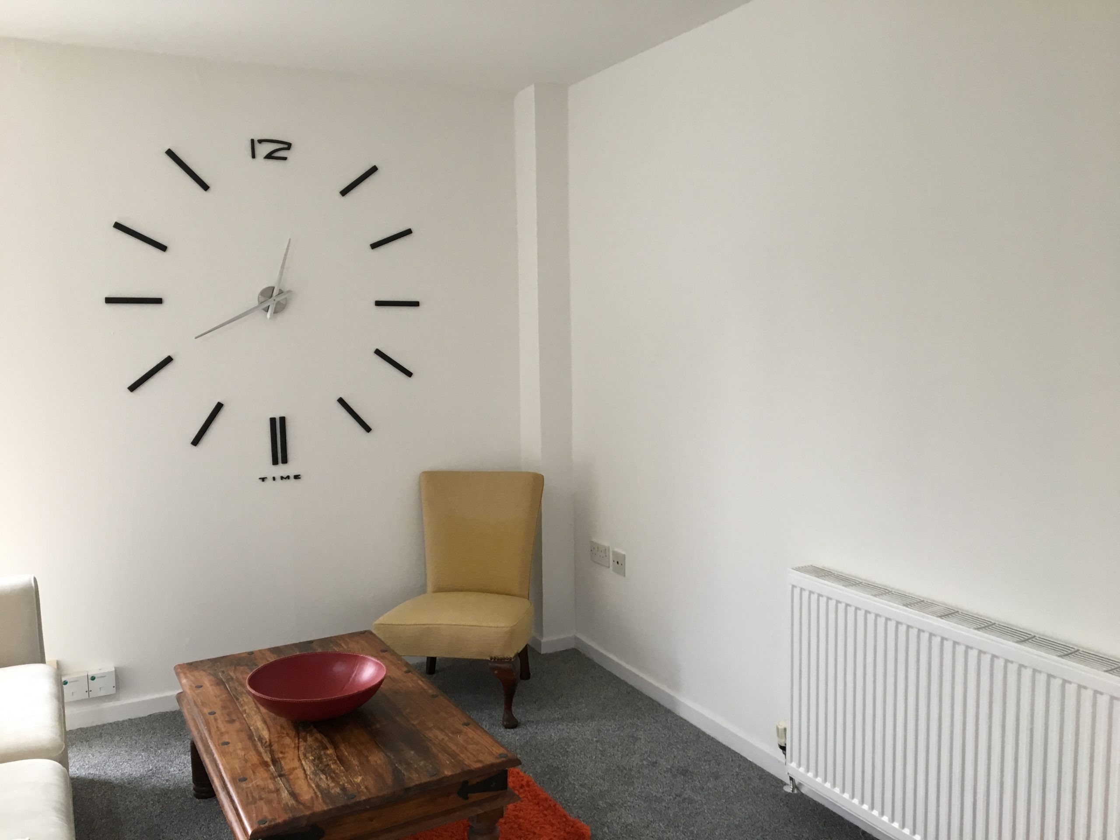
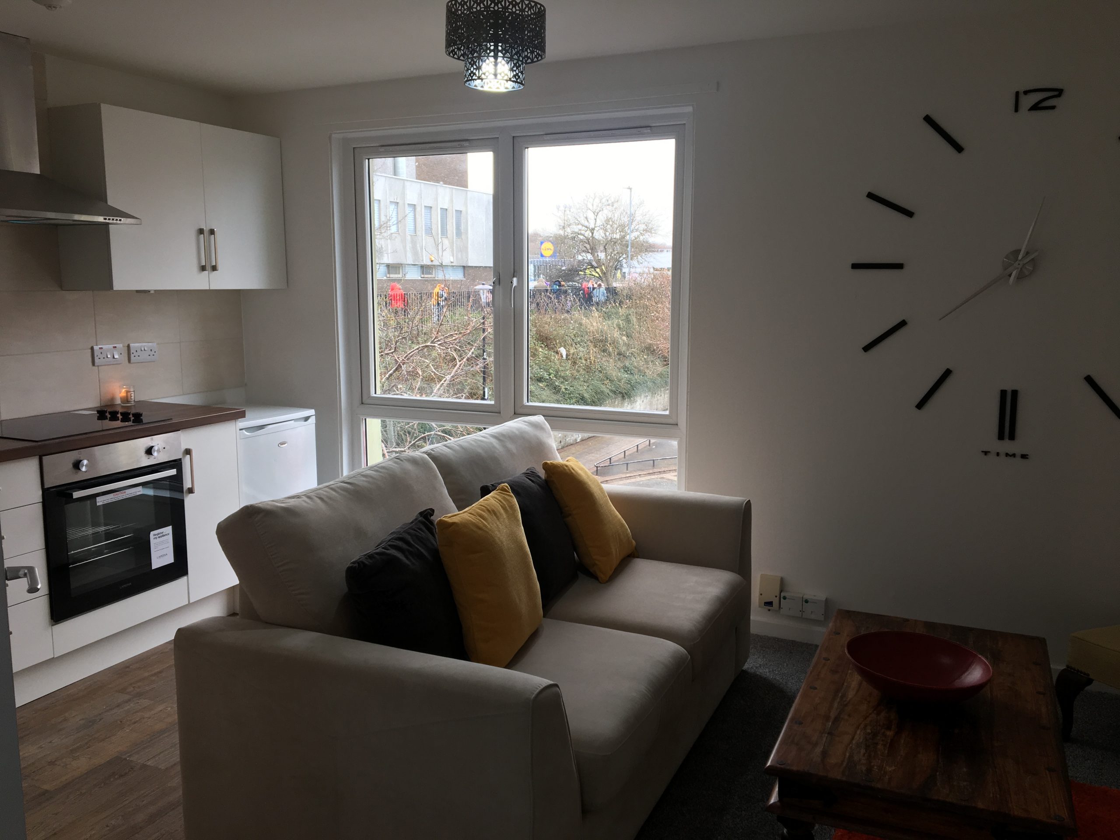
Within a couple of weeks, we transformed the property into a 2 bed, high quality home with an enlarged hallway, brand new kitchen and bathroom, freshly decorated to modern standards and sold barely two weeks in the market! And of course, at a significant premium!